October 9, 2026
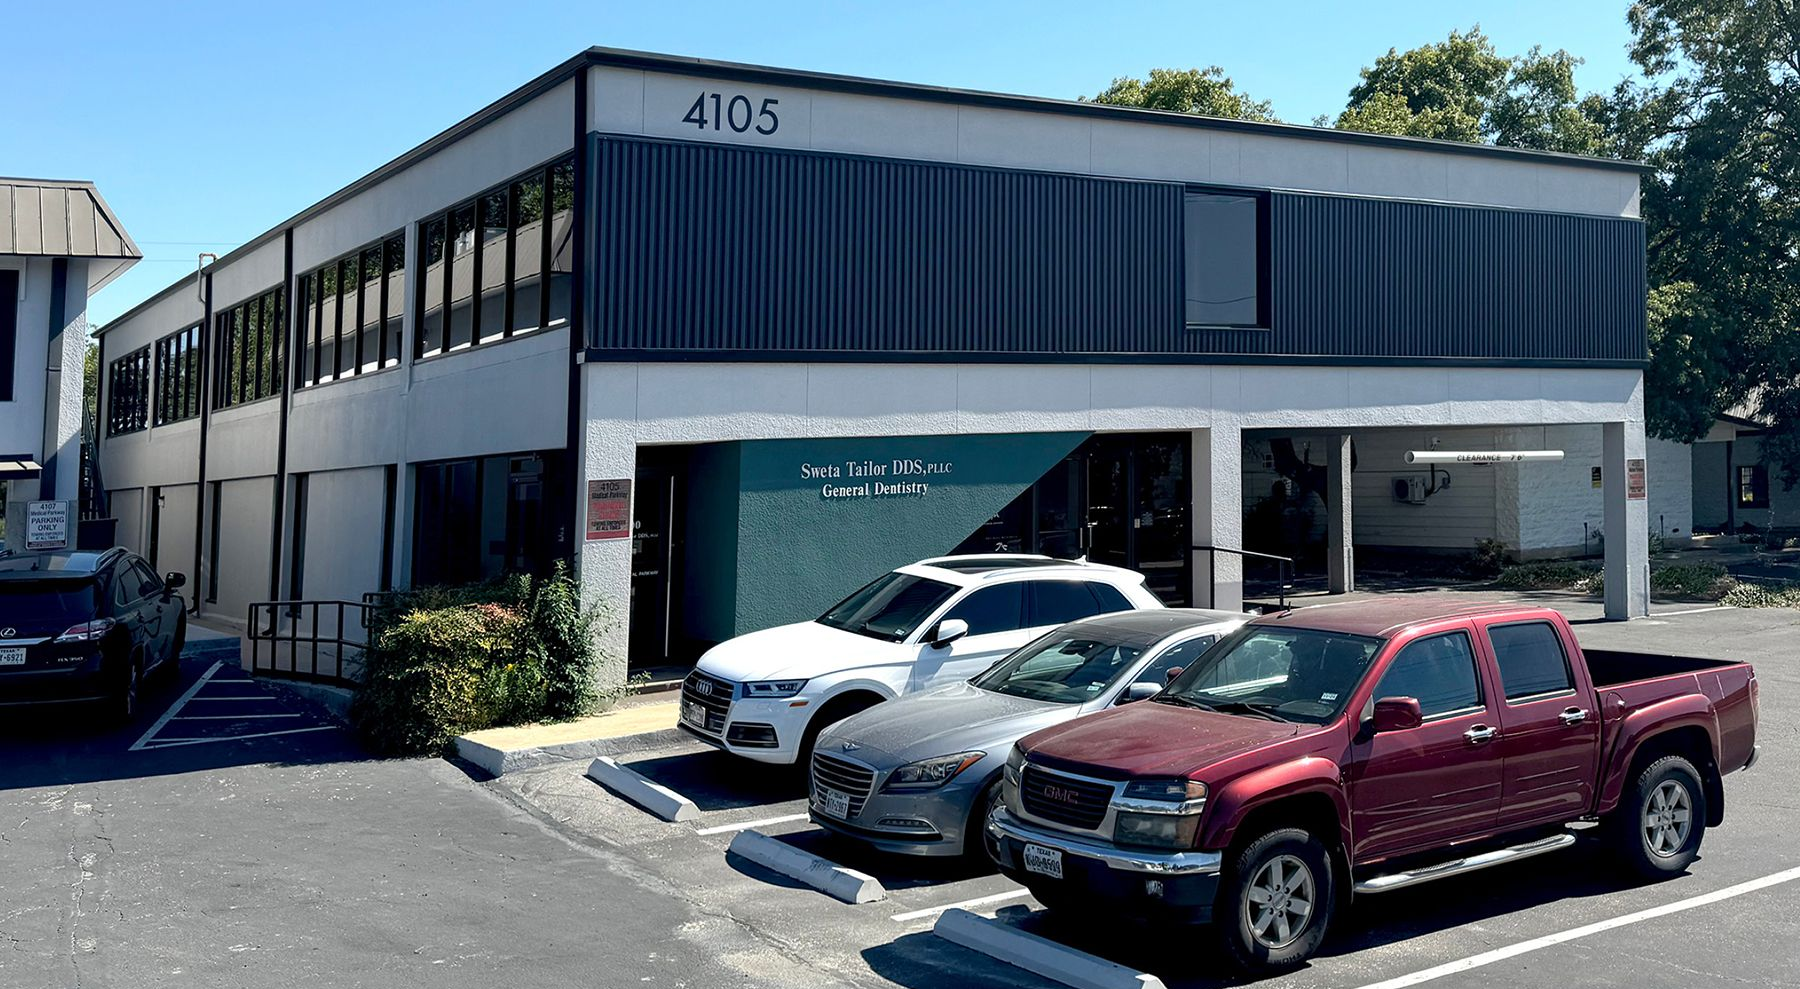
Adaptive Reuse in Texas: Converting Office Space to Medical or Flex
Older office buildings are getting a second look across Texas.
As office demand changes and tenants become more selective, some investors, owner-users, and developers are asking whether traditional office properties can be repositioned into something more functional, more leasable, or more valuable.
Two of the most common possibilities are office-to-medical conversion and office-to-flex conversion.
In the right situation, adaptive reuse can turn an underperforming office property into a stronger asset. A building that no longer works well for traditional office tenants may be better suited for medical users, outpatient services, light industrial users, showroom space, creative flex, contractor offices, or service-based businesses.
But adaptive reuse is not always the right answer.
For buyers evaluating adaptive reuse commercial real estate in Texas, the key question is not just whether a building can be converted. The real question is whether the conversion makes financial, operational, zoning, and market sense.
Why Adaptive Reuse Is Getting More Attention
Office markets have shifted over the past several years. In Austin, CBRE reported office vacancy at 23.4% in Q2 2026, even though net absorption improved year-to-date compared with the prior year. That means the market is showing signs of stabilization, but many office properties still face a more competitive leasing environment than they did before hybrid work reshaped demand.
At the same time, medical outpatient uses and flexible commercial spaces continue to draw interest. Matthews reported Austin medical office vacancy at 12.2% in Q1 2026, with signs of improving market balance and a lower construction pipeline. CBRE also noted that healthcare systems and developers are expected to use adaptive reuse of traditional office and retail properties to help offset the shortage of well-located, purpose-built healthcare space.
For investors and owner-users, this creates a practical question:
Could an older office building become a medical, flex, or service-based commercial property instead?
What Is Adaptive Reuse in Commercial Real Estate?
Adaptive reuse in commercial real estate means taking an existing property and repositioning it for a new use.
Instead of demolishing a building or continuing to market it for a use that may no longer fit demand, the owner evaluates whether the property can serve a different type of tenant or business.
Examples include:
- Traditional office converted to medical office
- Office converted to flex space
- Retail converted to healthcare use
- Warehouse converted to showroom or creative flex
- Older commercial property converted to professional service space
- Single-tenant office converted to multi-tenant medical or service use
For value-add commercial real estate in Texas, adaptive reuse can be attractive because it may create a new path to occupancy, rental income, resale value, or owner-user functionality.
What Is an Office-to-Medical Conversion?
An office-to-medical conversion involves repositioning a traditional office building for healthcare-related users.
Possible medical or healthcare tenants may include:
- Primary care clinics
- Dental offices
- Orthodontists
- Physical therapy
- Chiropractic clinics
- Dermatology
- Behavioral health
- Imaging or diagnostics
- Specialty practices
- Urgent care
- Wellness providers
- Outpatient services
Medical users often need different infrastructure than traditional office tenants. A building may need more plumbing, stronger HVAC, ADA improvements, specialized electrical, patient-friendly parking, exam rooms, reception areas, medical gas, imaging infrastructure, or other improvements depending on the use.
A successful office-to-medical conversion depends on whether the building can support those requirements without making the project too expensive.
What Is an Office-to-Flex Conversion?
An office-to-flex conversion repositions a building for users that need a combination of office, showroom, storage, light production, service, or operational space.
Potential flex users may include:
- Contractors
- Service businesses
- Light assembly users
- Creative production companies
- Showroom users
- Technology or lab-adjacent users
- Small distribution users
- Specialty manufacturers
- Building trade companies
- E-commerce support businesses
- Equipment or materials users
For businesses searching for flex space in Austin or Central Texas, the appeal is often flexibility. They may not need a full warehouse, but they need more functionality than a standard office suite can provide.
Not every office building can become flex space. Ceiling heights, loading access, zoning, parking, floor load, drive-in doors, site layout, and outdoor storage rules can all affect feasibility.
When Adaptive Reuse Makes Sense
Adaptive reuse may make sense when the existing building has the right physical characteristics, location, zoning, and market demand to support a new use.
A good candidate often has:
- Strong location
- Good visibility or access
- Adequate parking
- Flexible floor plates
- Favorable zoning
- Solid building structure
- Functional utilities
- Reasonable renovation costs
- Demand from medical, flex, or service tenants
- Limited competition from better-suited properties
- A clear path to permits and approvals
For commercial property redevelopment, the goal is to create more value than the current use supports. That requires more than a creative idea. It requires careful due diligence.
Parking: One of the First Feasibility Questions

Parking can determine whether a conversion is realistic.
Medical users often require more parking than traditional office users because patients, staff, and providers may all be on-site throughout the day. A medical office building with exam rooms and overlapping appointment schedules may create heavier parking demand than a standard professional office.
Flex users may also need parking, but their needs vary. Some require employee parking, customer parking, service vehicle parking, trailer parking, or loading areas.
Before pursuing conversion, buyers should ask:
- How many spaces exist today?
- What does local code require for the new use?
- Is parking shared with other users?
- Can parking be expanded?
- Is accessible parking compliant?
- Can patients or customers easily reach the building?
- Is there room for service vehicles, loading, or delivery access?
- Will peak parking demand create conflicts?
If the parking does not work, the conversion may not work.
Zoning and Use Approval
Zoning is another early checkpoint.
A building may be legally used as office today, but that does not automatically mean it can be used for medical, flex, light industrial, showroom, or service commercial purposes.
Buyers should review:
- Current zoning classification
- Allowed uses
- Conditional or special use requirements
- Parking ratios
- Outdoor storage rules
- Loading requirements
- Signage restrictions
- Drive-thru restrictions, if applicable
- Compatibility standards
- Overlay districts
- Building occupancy classification
Some conversions may be allowed by right. Others may require a zoning change, conditional use permit, variance, site plan amendment, or other approval.
For adaptive reuse commercial real estate in Texas, zoning should be reviewed before assuming a new use is realistic.
Plumbing and Water Needs
Plumbing is a major factor in office-to-medical conversion.
Traditional office space may have limited restrooms and breakroom plumbing. Medical users may need sinks in exam rooms, sterilization areas, lab space, specialty rooms, patient restrooms, staff areas, or additional water and waste lines.
Plumbing questions include:
- Are existing lines sufficient?
- Can new plumbing be added economically?
- Is the slab or floor system easy to modify?
- Are there enough restrooms?
- Does the use require specialty plumbing?
- Will upgrades trigger code requirements?
- Is water pressure adequate?
- Is wastewater capacity sufficient?
Adding plumbing can be expensive, especially in buildings where the existing structure makes it difficult to route new lines.
HVAC and Indoor Air Quality
Medical and flex users may require different HVAC systems than traditional office tenants.
Medical spaces often need better ventilation, temperature control, filtration, humidity control, or separate zones for exam rooms, waiting areas, procedure rooms, and staff areas.
Flex users may need warehouse ventilation, conditioned production areas, exhaust systems, or separation between office and operational space.
Key HVAC questions include:
- Is the current system in good condition?
- Can it support the new use?
- Are additional zones needed?
- Are ventilation requirements different?
- Will medical or lab uses require special systems?
- Can warehouse or production areas be conditioned?
- What is the cost of upgrades?
- Will mechanical changes require roof or structural work?
ADA and Accessibility
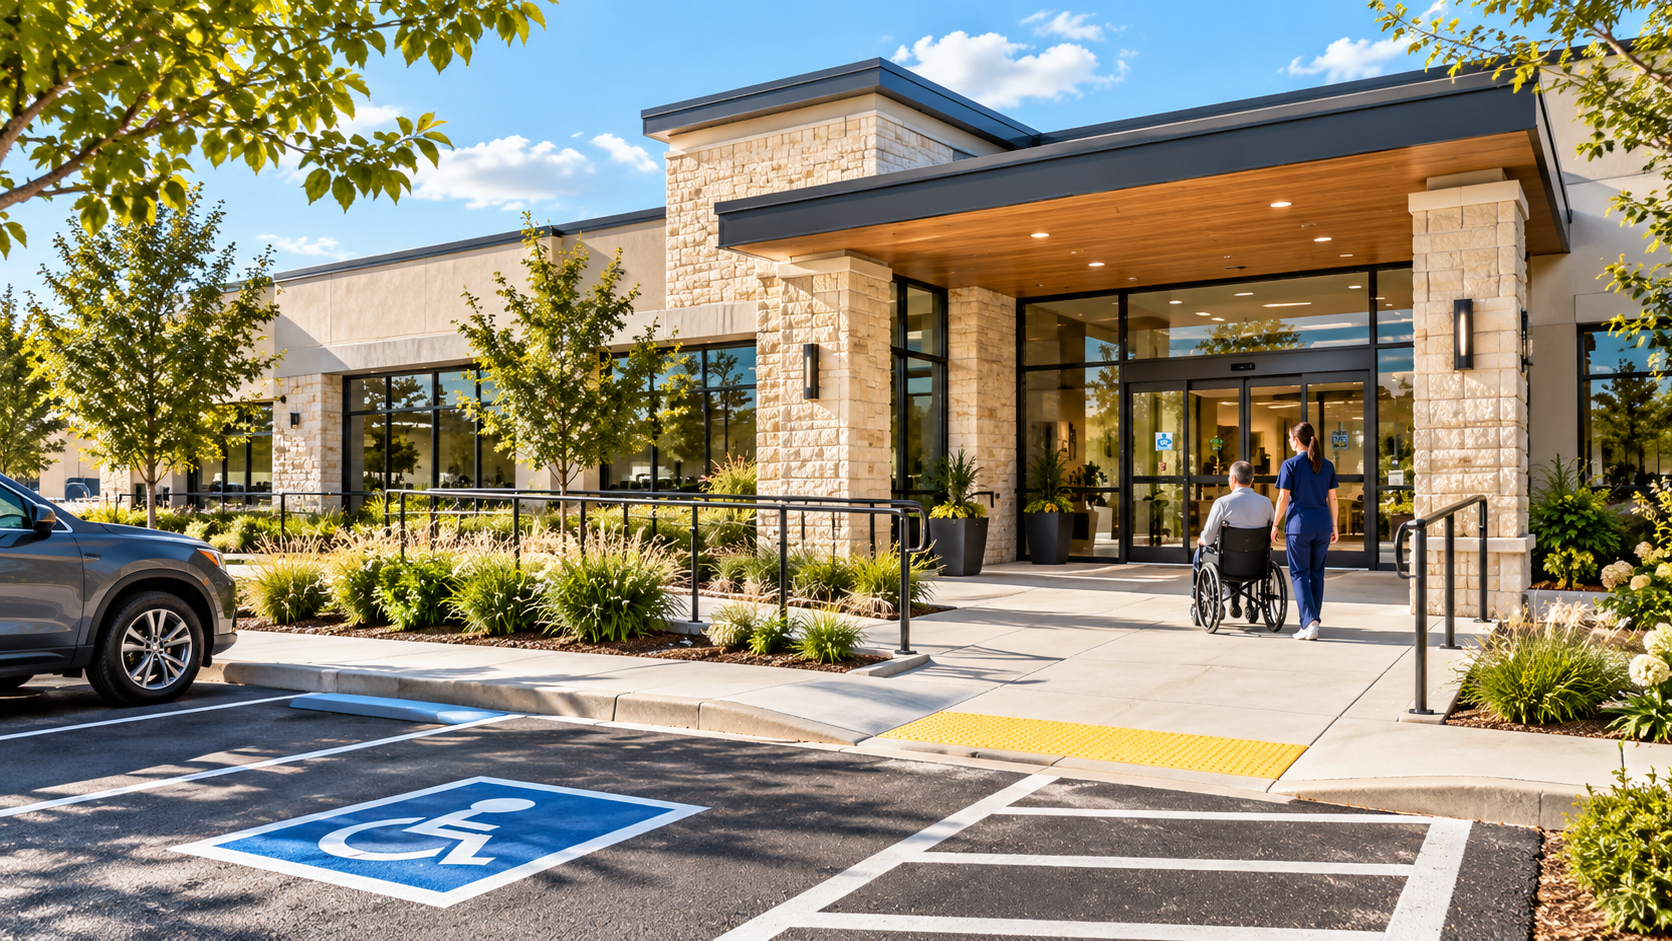
Accessibility is critical for medical, office, retail, service, and flex properties.
For medical uses in particular, patient access matters. The site and building should be easy to navigate for people with mobility limitations.
Buyers should review:
- Accessible parking
- Path of travel
- Entry doors
- Ramps
- Elevators, if multi-story
- Restroom accessibility
- Hallway widths
- Reception and waiting areas
- Exam room access
- Signage
- Site slopes
- Curb ramps
ADA and accessibility upgrades can be manageable in some buildings and expensive in others. These costs should be reviewed early.
Medical Buildout Costs
Medical buildouts are often more expensive than standard office improvements.
Depending on the use, the project may require:
- Exam rooms
- Procedure rooms
- Additional plumbing
- Upgraded HVAC
- Medical-grade finishes
- Specialty electrical
- Imaging infrastructure
- Lab areas
- Sterilization rooms
- Patient restrooms
- Staff support areas
- Reception and waiting areas
- Compliance-related improvements
- Life safety upgrades
For an office-to-medical conversion, the cost of improvements can make or break the project. A building with the right location but the wrong infrastructure may still be too expensive to convert.
Buyers should compare total project cost against realistic rent, sale value, tenant demand, and long-term investment strategy.
Code Issues and Change of Use
Adaptive reuse often triggers code review.
When a building changes use, the project may need to comply with current building codes, fire codes, accessibility standards, energy requirements, parking standards, and life safety rules.
Potential code issues may include:
- Change of occupancy classification
- Fire sprinkler requirements
- Fire alarm upgrades
- Egress requirements
- Restroom counts
- ADA compliance
- Structural load requirements
- Energy code compliance
- Mechanical system upgrades
- Electrical capacity
- Parking and site compliance
- Certificate of occupancy requirements
A conversion may look simple at first, but code issues can add cost, time, and complexity.
Tenant Demand: Who Will Actually Use the Space?
A conversion only makes sense if there is real tenant or owner-user demand.
Before repositioning a property, buyers should evaluate the likely user pool.
For medical conversion, demand may depend on:
- Nearby population growth
- Household income
- Age demographics
- Proximity to hospitals or healthcare anchors
- Visibility
- Parking
- Insurance networks
- Competition from existing medical office buildings
- Accessibility for patients
- Referral patterns
For flex conversion, demand may depend on:
- Proximity to highways
- Contractor and service business demand
- Loading or drive-in access
- Yard or storage options
- Clear height
- Parking
- Affordability compared with industrial space
- Access to workforce and customers
- Nearby residential or commercial growth
The Texas Real Estate Research Center has noted that outpatient medical office demand is tied to broader healthcare delivery trends, including ambulatory services and healthcare providers locating in major Texas counties.
The best adaptive reuse projects start with market demand, not just available space.
When Office-to-Medical Conversion Makes Sense
An office-to-medical conversion may make sense when:
- The building is easy for patients to access
- Parking is strong
- Zoning allows medical use
- The floor plan can support exam rooms
- Plumbing can be added without excessive cost
- HVAC upgrades are manageable
- ADA improvements are feasible
- The location has healthcare demand
- Nearby medical anchors or population growth support the use
- Market rents justify the buildout cost
Medical conversion can be especially attractive when the property is well located but struggling to compete as traditional office space.
When Office-to-Flex Conversion Makes Sense
An office-to-flex conversion may make sense when:
- The site has good vehicle access
- Zoning allows flex or light industrial use
- The building has open areas or adaptable layouts
- Loading or drive-in access can be added
- Parking supports employees and vehicles
- Ceiling heights are workable
- Outdoor storage is allowed or not needed
- The location appeals to service businesses or contractors
- The market has demand for smaller functional spaces
- Renovation costs are controlled
For flex space in Austin and Central Texas, smaller users often want functionality, access, and affordability. A converted property may work if it meets those needs better than traditional office or traditional warehouse options.
Adaptive Reuse Due Diligence Checklist
Before buying or repositioning a commercial property for medical or flex use, investors and owner-users should review:
- Current zoning and allowed uses
- Parking requirements
- Site access
- ADA and accessibility
- Plumbing capacity
- HVAC systems
- Electrical capacity
- Fire and life safety systems
- Restroom counts
- Structural limitations
- Ceiling heights
- Loading or drive-in access
- Outdoor storage rules
- Medical buildout requirements
- Code issues
- Permit requirements
- Tenant demand
- Construction budget
- Timeline
- Exit strategy
This checklist can help determine whether an adaptive reuse idea is realistic or whether the project carries too much cost and risk.
The Bottom Line
Office-to-medical and office-to-flex conversions can create strong opportunities in the right situation, especially when an older office property no longer fits traditional office demand.
But successful adaptive reuse requires more than a good idea. Buyers and investors need to evaluate zoning, parking, plumbing, HVAC, ADA accessibility, medical buildout costs, code issues, tenant demand, and long-term exit strategy.
For adaptive reuse commercial real estate in Texas, the best projects are the ones where the building, market, and financial plan all support the new use.
CIP helps clients evaluate commercial properties, redevelopment opportunities, and value-add real estate strategies throughout Central Texas. Whether you are considering an office-to-medical conversion, a flex space opportunity, or another commercial property redevelopment strategy, understanding the feasibility early can help you make a more informed real estate decision.
REQUEST YOUR CONSULTATION