July 27, 2026
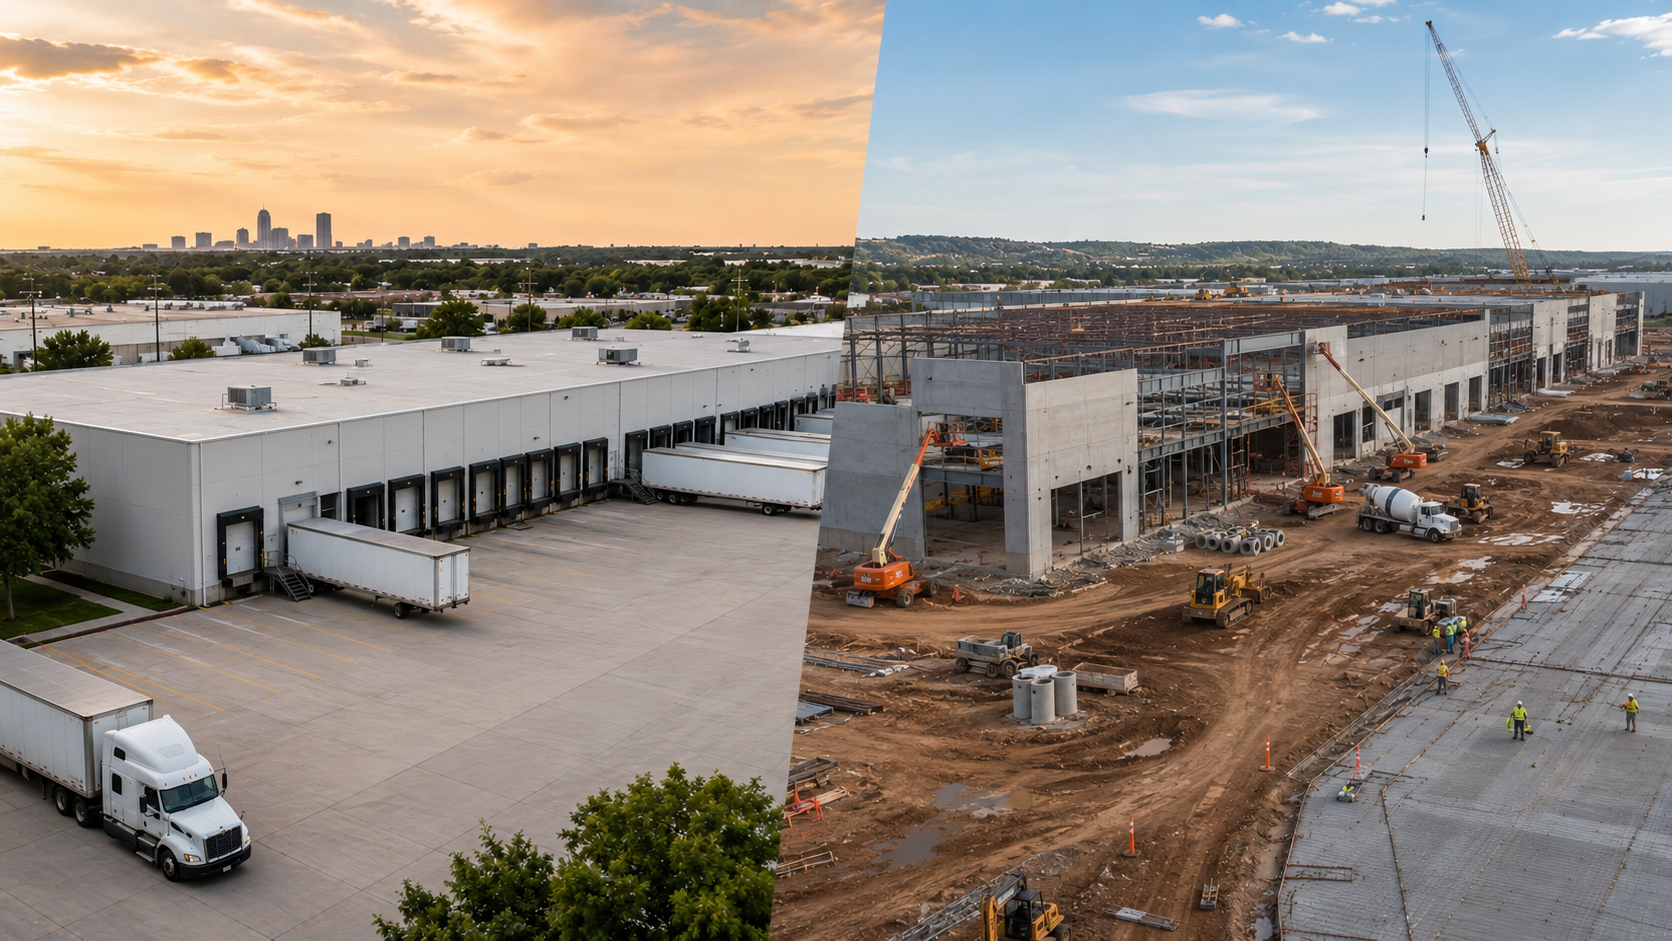
Second-Generation Industrial Space vs. New Construction
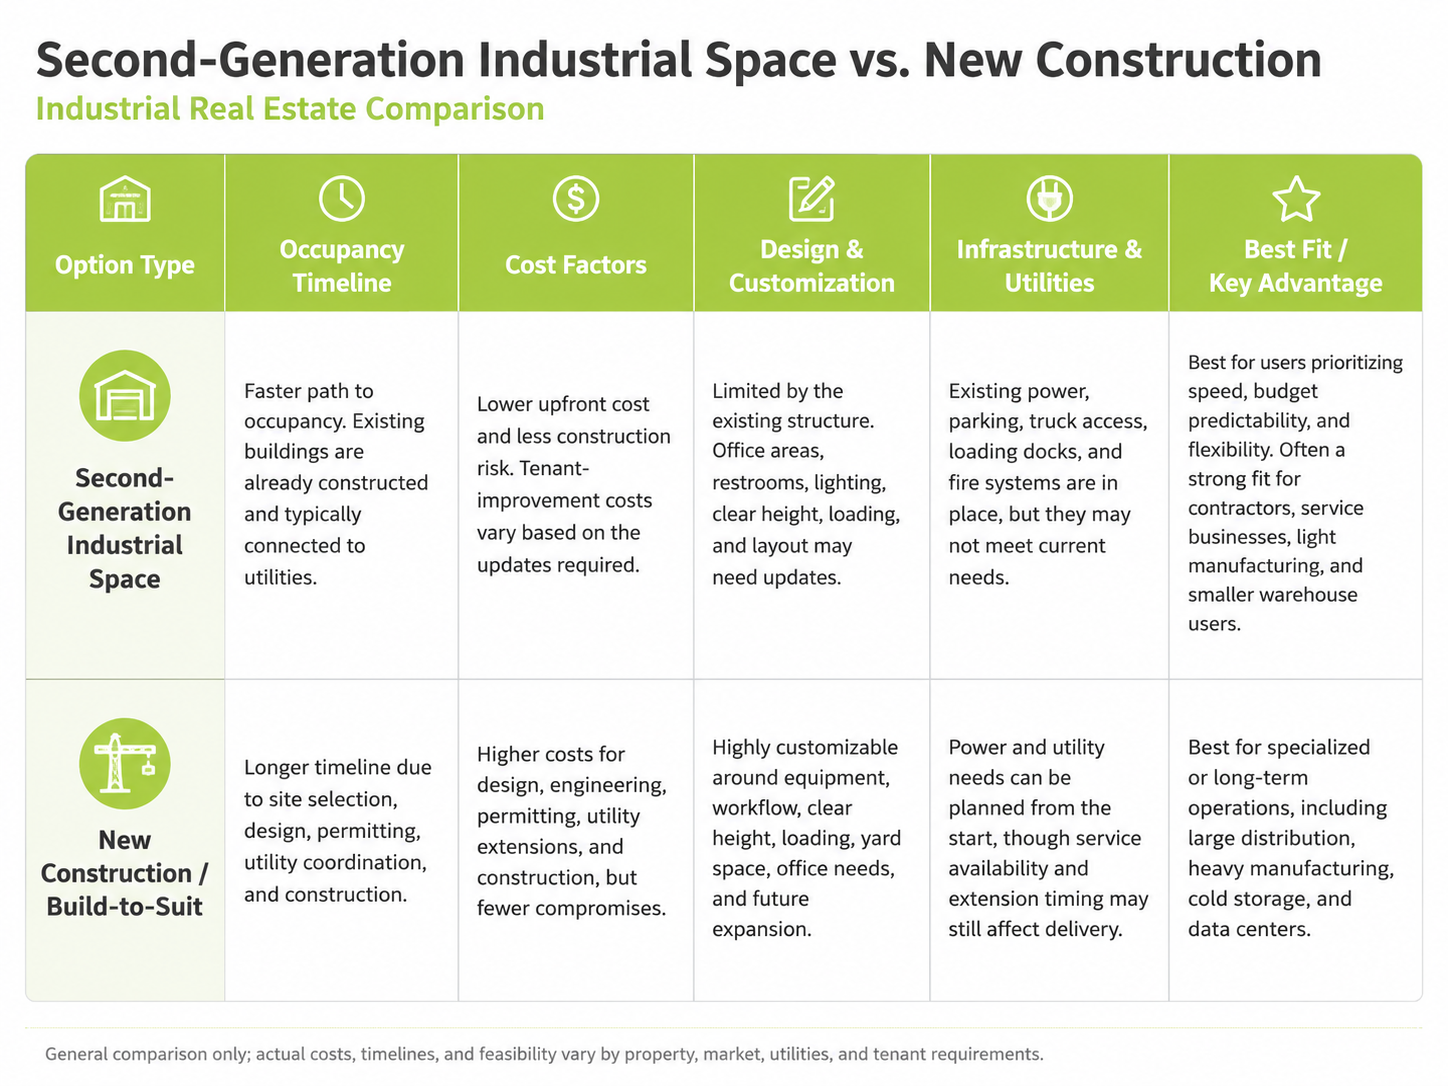
For companies searching for industrial space for lease in Austin or warehouse space in Central Texas, one of the biggest questions is whether to lease or buy an existing second-generation facility or pursue new construction.
On paper, new construction can sound ideal. The space can be designed around the user’s operation, equipment, loading needs, power requirements, yard needs, and long-term growth plans.
But in practice, second-generation industrial space can often be faster, more cost-effective, and less risky.
In 2026, this decision matters even more. Austin’s industrial market has more available space than it did during the height of the post-pandemic expansion, giving some tenants more options and more leverage. Partners Real Estate reported Austin’s overall industrial vacancy at 15.7% in Q1 2026, up from 14.8% in Q4 2025. At the same time, some submarkets are performing better than others, with Marcus & Millichap noting that northeast and southeast Austin posted vacancy declines heading into 2026.
That means tenants, owner-users, and investors need to look carefully at the tradeoffs between existing industrial buildings and build-to-suit opportunities.
What Is Second-Generation Industrial Space?
Second-generation industrial space is an existing warehouse, manufacturing, flex, distribution, or service facility that has already been built and previously occupied.
These properties may already include features such as:
- Warehouse space
- Office buildout
- Loading docks or grade-level doors
- Clear height
- Parking
- Truck access
- Yard space
- Power service
- Lighting
- Fire suppression
- Restrooms and break areas
- Existing HVAC in office or production areas
The building may still need updates or tenant improvements, but the basic structure and infrastructure are already in place.
For many users, that can be a major advantage.
What Is New Construction or Build-to-Suit Industrial Space?
New construction may include speculative industrial buildings, pre-leasing in a new development, or a full build-to-suit industrial project in Texas.
A build-to-suit project is designed around a specific user’s needs. This can be attractive for companies with specialized operations, heavy power needs, unusual clear height requirements, outdoor storage needs, or specific loading and circulation requirements.
However, new construction usually requires more time, more planning, and more certainty around cost.
The decision is not just about what looks better. It is about what makes the most sense for the company’s timeline, budget, operations, and long-term goals.
Cost Difference: Existing Industrial Space vs. New Construction
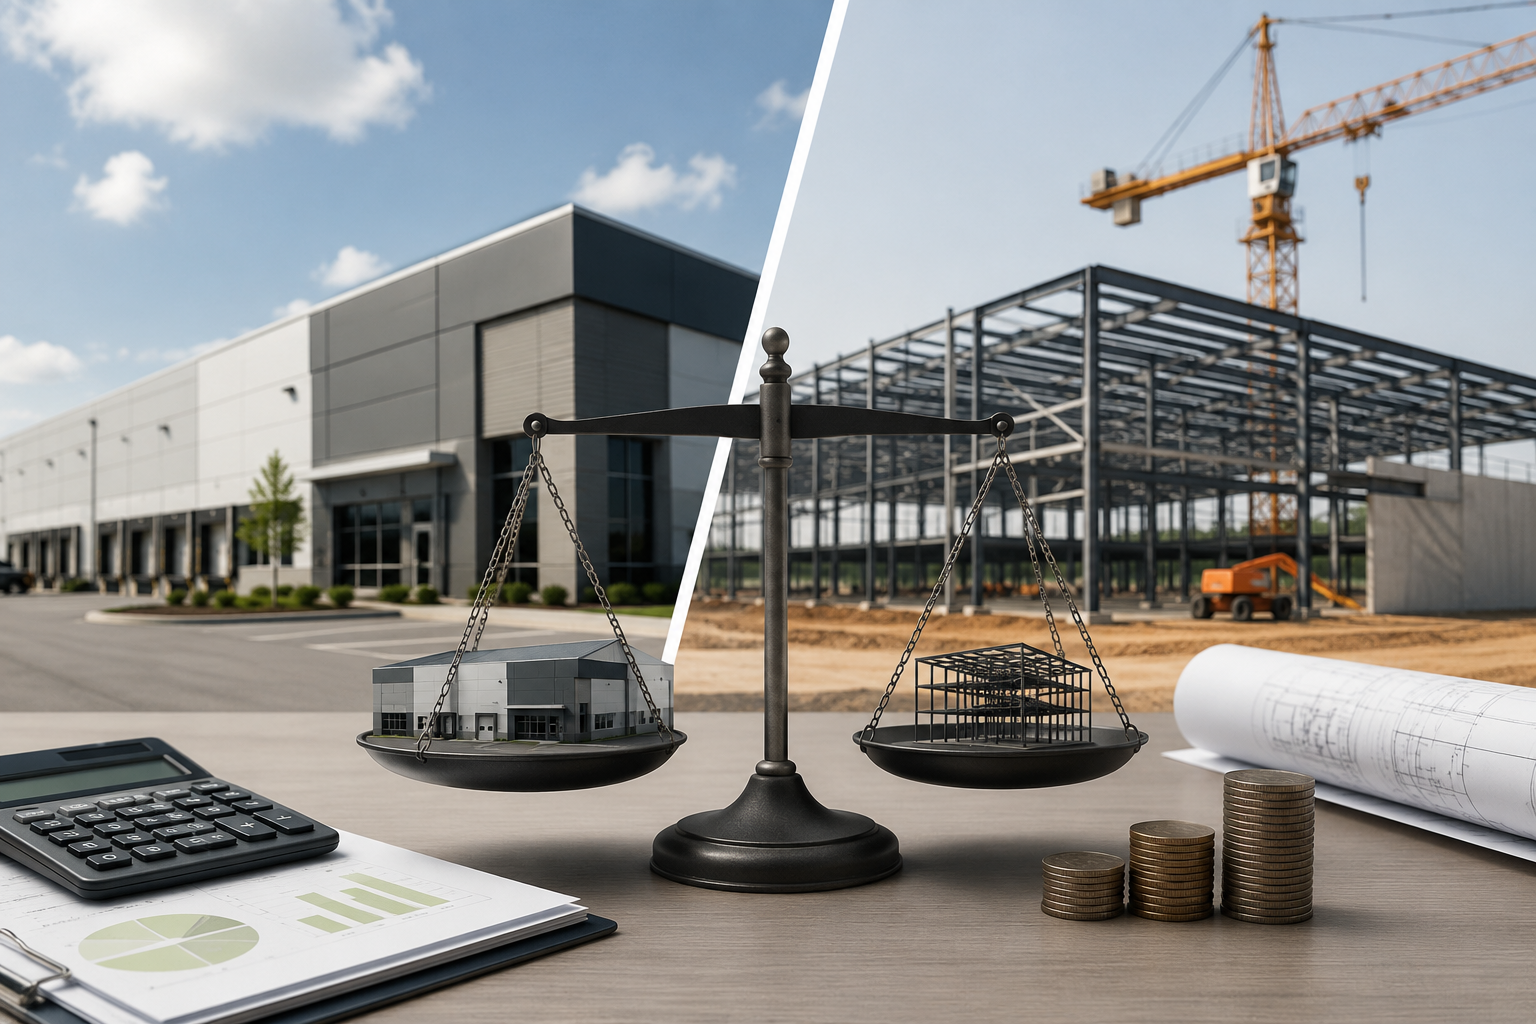
Cost is usually one of the first major differences.
Second-generation industrial space may offer lower upfront costs because the shell, parking, utilities, loading, and basic improvements are already in place. Even if the space needs updates, the tenant or buyer may avoid many of the larger costs associated with ground-up construction.
New construction can provide a better long-term fit, but it may also involve:
- Higher construction costs
- Longer lead times
- Design and engineering expenses
- Permitting costs
- Utility extension or upgrade costs
- Site work
- Road or access improvements
- Higher rent or purchase pricing
- More complex financing
For tenants comparing warehouse space in Central Texas, second-generation space can sometimes provide the best balance of cost and functionality.
That said, lower cost does not always mean better value. If an existing building lacks the right power, clear height, truck access, or layout, the savings can disappear quickly.
Power, Clear Height, Loading, Yard, and Trailer Parking
Industrial users should look beyond square footage.
A building may have the right size and location, but still fail to meet the operational needs of the business.
Key factors to evaluate include:
Power Capacity
Power is becoming one of the most important industrial site-selection factors. Manufacturing, cold storage, data centers, advanced production, equipment-heavy businesses, and certain distribution users may need more electrical capacity than an older building can provide.
Before committing to a second-generation space, users should confirm:
- Existing electrical capacity
- Voltage
- Panel size
- Ability to upgrade power
- Distance to utility infrastructure
- Timeline for service upgrades
- Cost of upgrades
New construction may allow power needs to be planned from the beginning, but that does not always mean service will be available quickly. Across the U.S., warehouse construction has started to pick back up, but developers are still being cautious after recent oversupply and higher vacancies.
For power-heavy users, availability and timing can be just as important as building design.
Clear Height
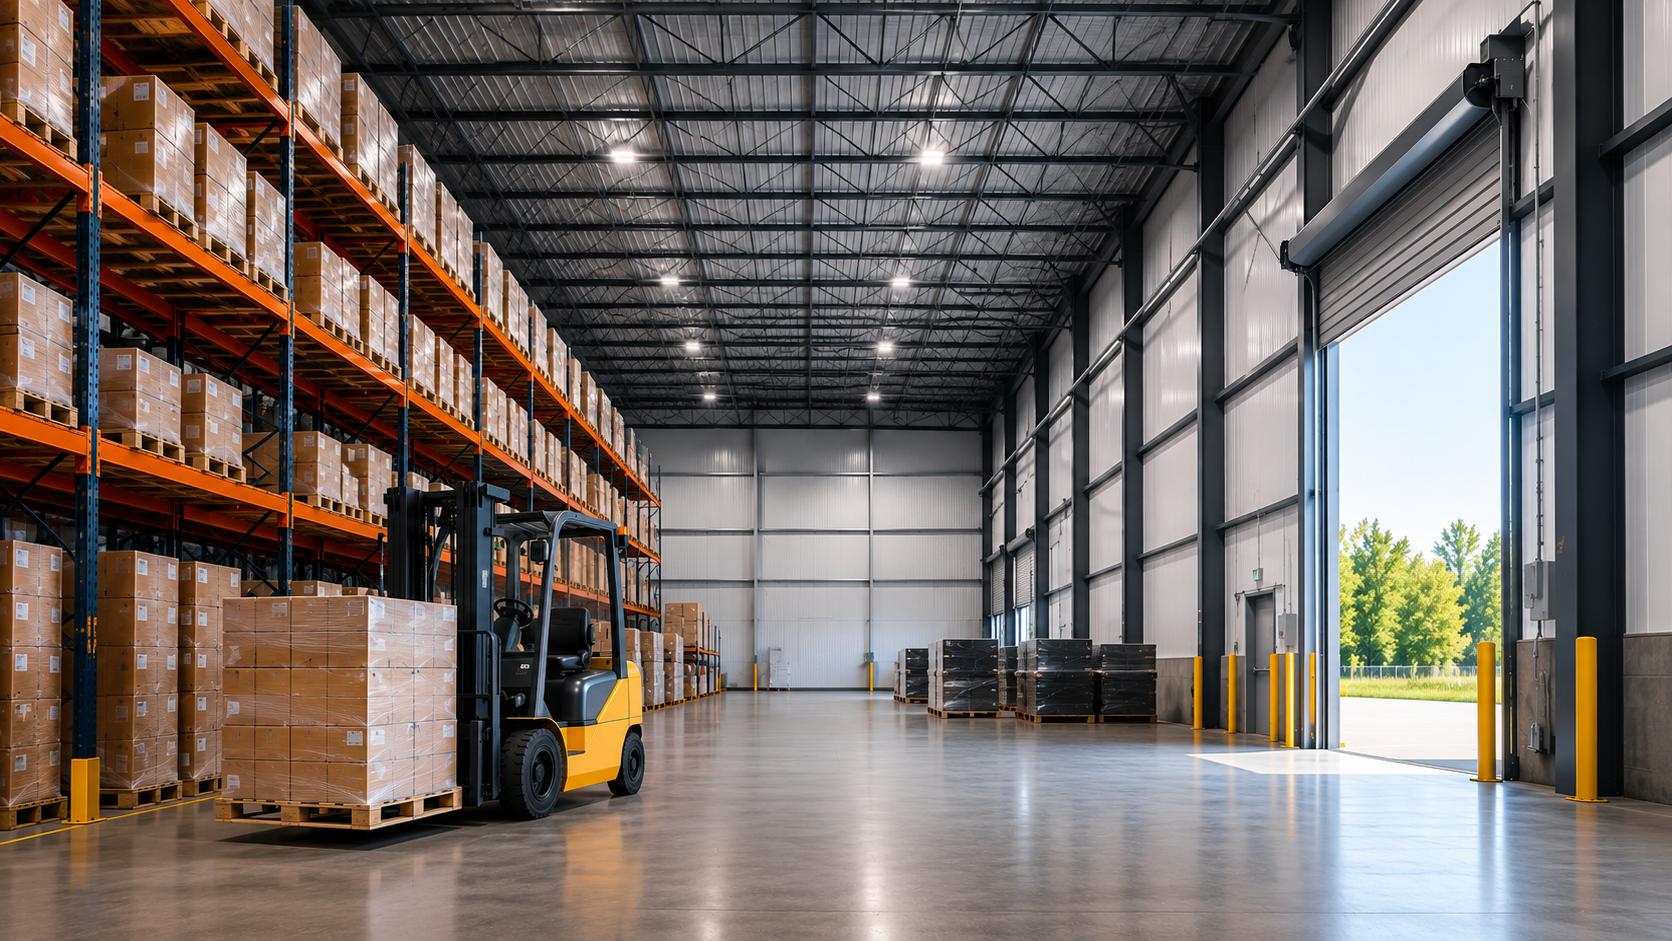
Clear height impacts storage efficiency, racking, equipment, and overall functionality.
A lower-clear building may work well for a contractor, service business, light manufacturer, or small warehouse user. But a larger distribution or logistics user may need higher clear heights to maximize cubic storage.
When comparing second-generation and new construction, users should ask:
- What clear height does the operation actually need?
- Will racking be used?
- Is the building sprinklered appropriately?
- Can the existing structure support the desired use?
- Would a newer building create better long-term efficiency?
Newer industrial buildings often offer taller clear heights, but that benefit only matters if the user can take advantage of it.
Loading and Truck Circulation
Loading is another area where older buildings and newer construction can differ significantly.
Users should review:
- Dock-high doors
- Grade-level doors
- Truck court depth
- Trailer maneuverability
- Shared loading areas
- Drive-in access
- Delivery patterns
- Separation between customer traffic and truck traffic
A second-generation building may already have workable loading, but it may not be ideal for modern logistics. New construction may allow better truck flow and circulation, but that benefit has to be weighed against cost and timing.
Yard Space and Outdoor Storage
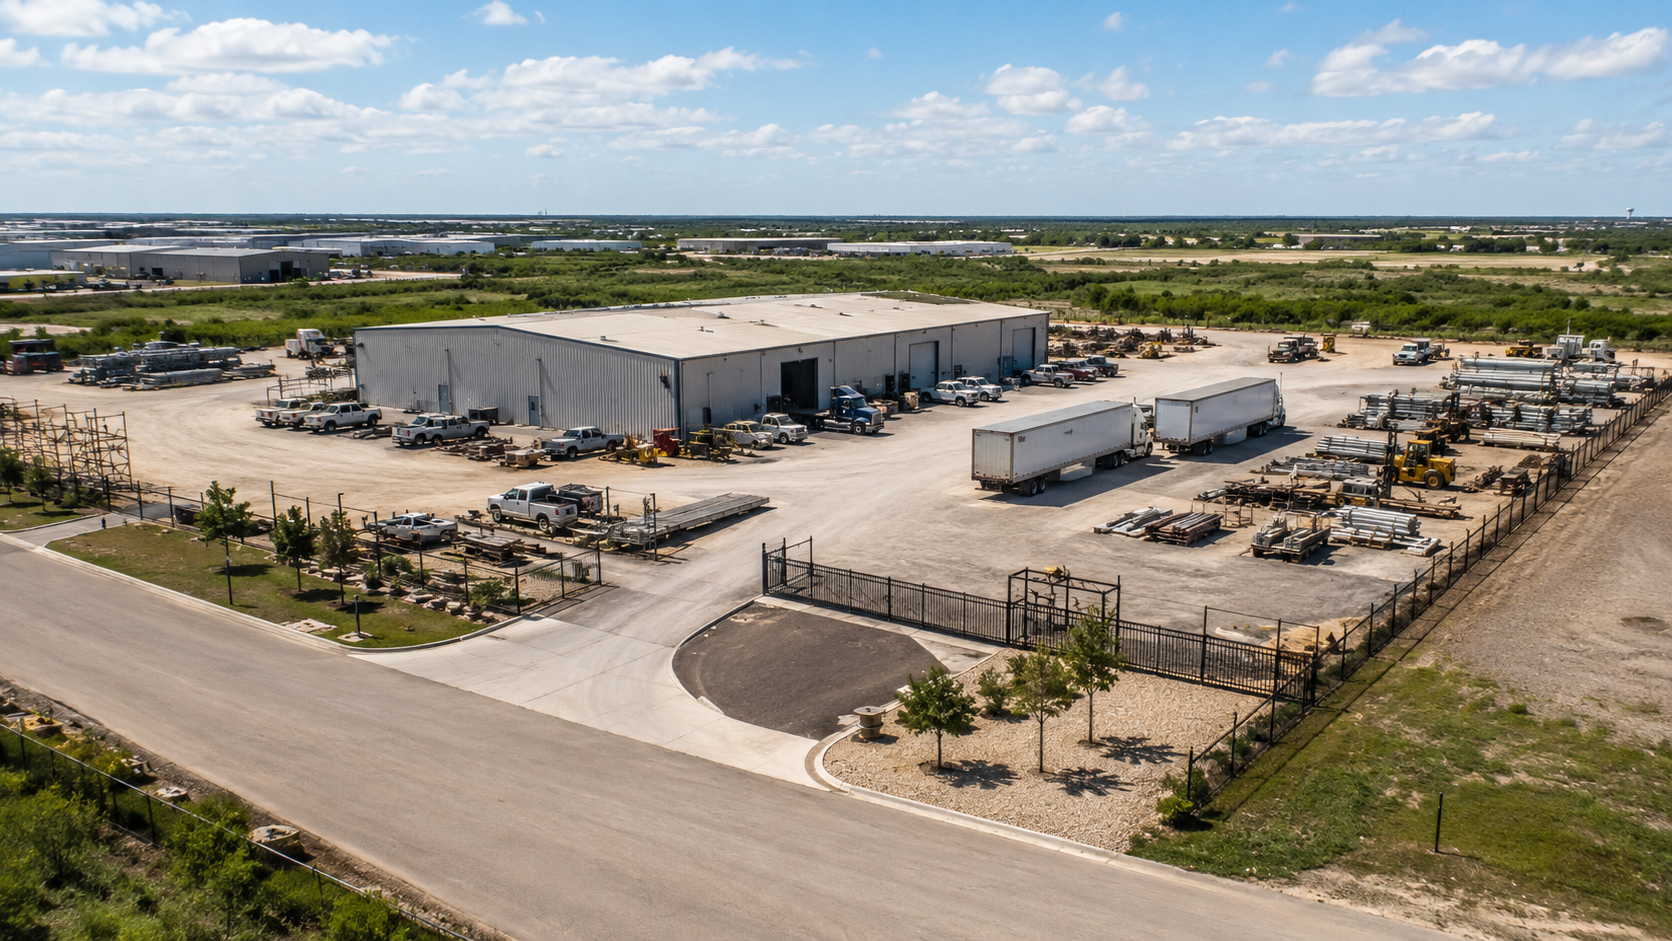
For some users, yard space is just as important as building space.
Contractors, equipment companies, fleet operators, building material suppliers, industrial service providers, and logistics users may need outdoor storage, trailer parking, or secure fenced yard.
Important questions include:
- Is outdoor storage allowed?
- Is the yard paved, stabilized, or fenced?
- Is trailer parking permitted?
- Are there zoning or deed restrictions?
- Can trucks access the yard efficiently?
- Is there room for future expansion?
Second-generation properties with existing yard space can be very attractive, especially in tight submarkets. New construction may offer a more customized solution, but only if the land, zoning, and site plan support it.
Speed to Occupancy
Speed is one of the biggest advantages of second-generation industrial space.
If a tenant needs to move quickly, an existing building can often provide a much shorter path to occupancy. The space may need updates, but the building is already constructed, inspected, and connected to utilities.
New construction can take significantly longer because it may involve:
- Site selection
- Design
- Engineering
- Entitlements
- Permitting
- Utility coordination
- Construction
- Inspections
- Final occupancy approvals
For users that need space within months, second-generation industrial space is often the more practical choice.
For users with a longer timeline and very specific operational needs, new construction may still make sense.
Tenant Improvement Costs
Second-generation space is not automatically move-in ready.
Many existing industrial buildings require tenant improvements before occupancy. These may include office renovations, restroom upgrades, lighting, HVAC adjustments, dock equipment, flooring, demising walls, electrical work, fire protection modifications, or production-area changes.
Before choosing an existing building, tenants should understand:
- What improvements are required?
- Who pays for them?
- Is the landlord offering a tenant improvement allowance?
- How long will improvements take?
- Will permits be required?
- Are there hidden code issues?
- Does the existing layout support the business?
In some cases, tenant improvement costs are modest. In other cases, an existing building can require enough work that new construction becomes more competitive.
That is why users should compare total occupancy cost, not just base rent or purchase price.
When New Construction Is Worth It
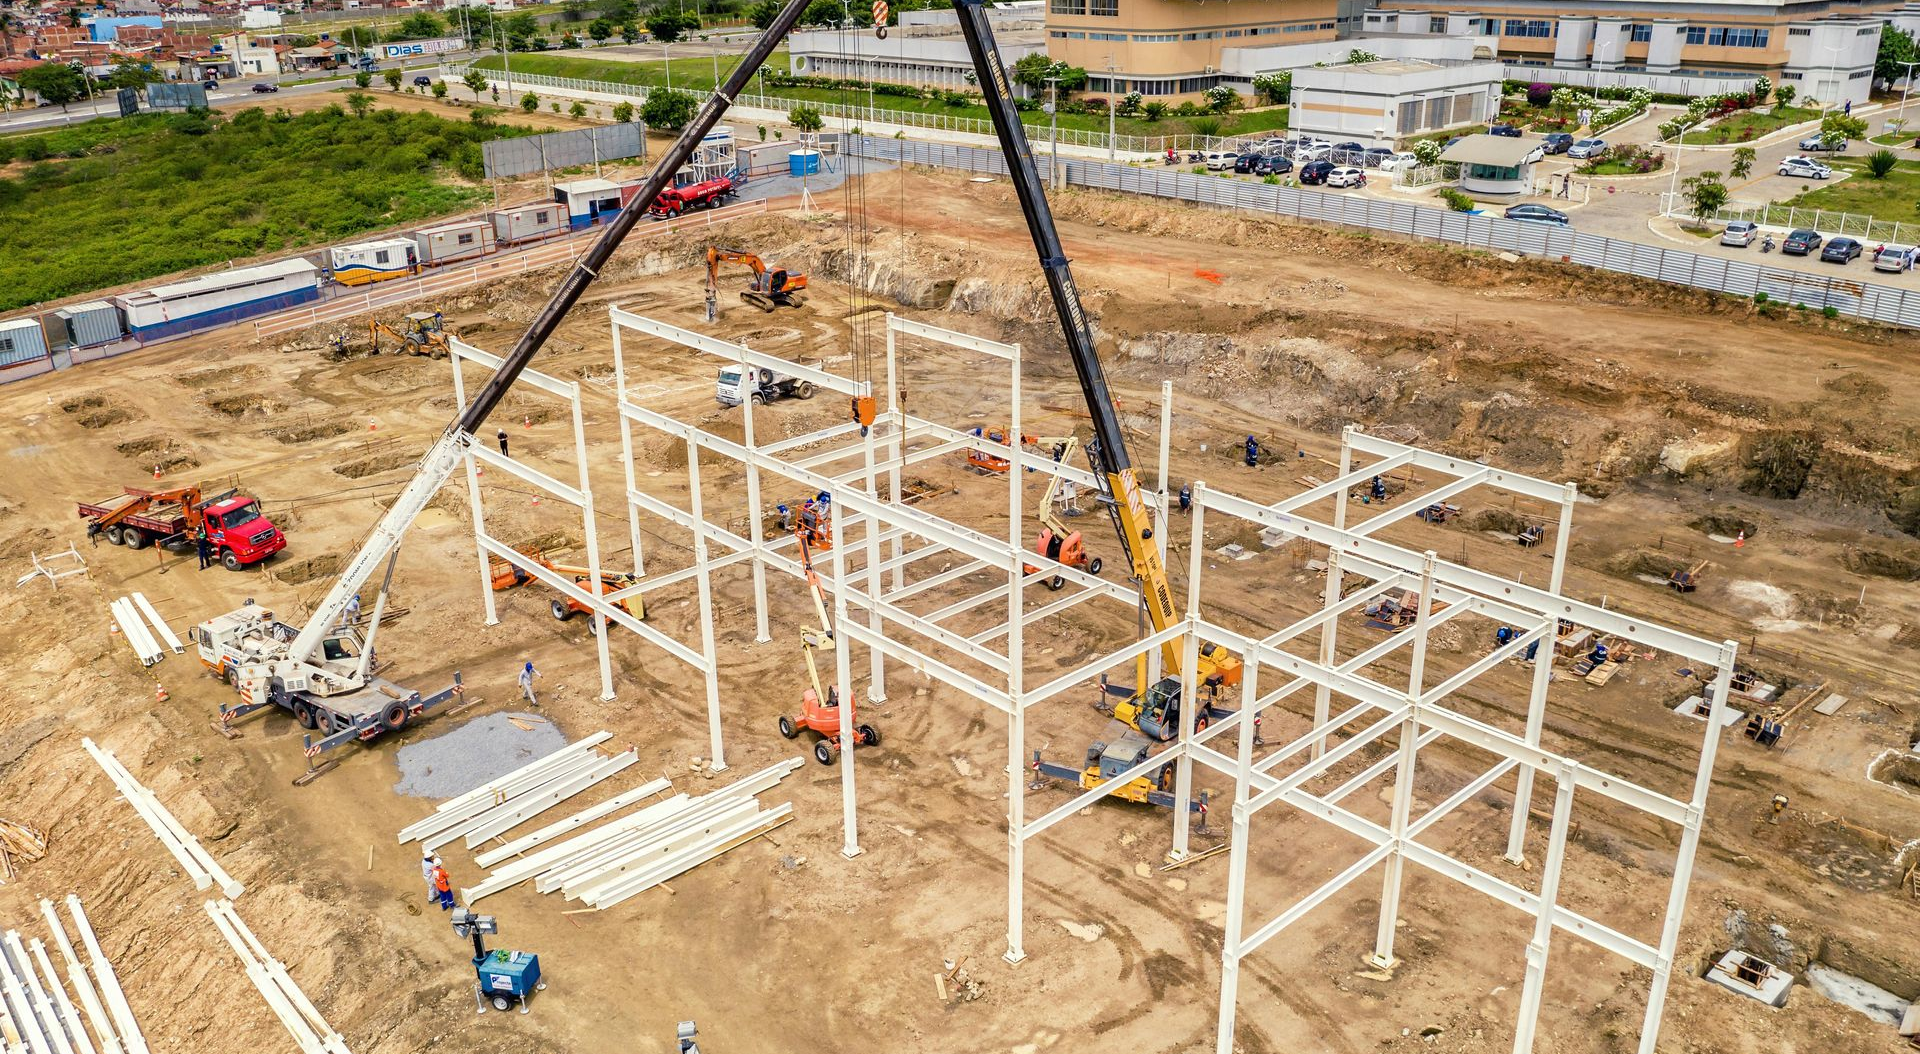
New construction may make sense when the user has specific needs that existing buildings cannot satisfy.
This may include:
- Specialized manufacturing requirements
- Heavy power needs
- High clear height requirements
- Large truck courts
- Significant trailer parking
- Cold storage or food-grade requirements
- Unique equipment layout
- Expansion needs
- Long-term lease commitment
- Strong credit tenant profile
- Need for a highly efficient modern facility
New construction can also make sense when the user wants to control the design and plans to occupy the space for many years.
For investors and developers, build-to-suit industrial can be attractive when there is a committed user, strong lease structure, and clear demand for the location.
When Second-Generation Industrial Space Is the Smarter Move
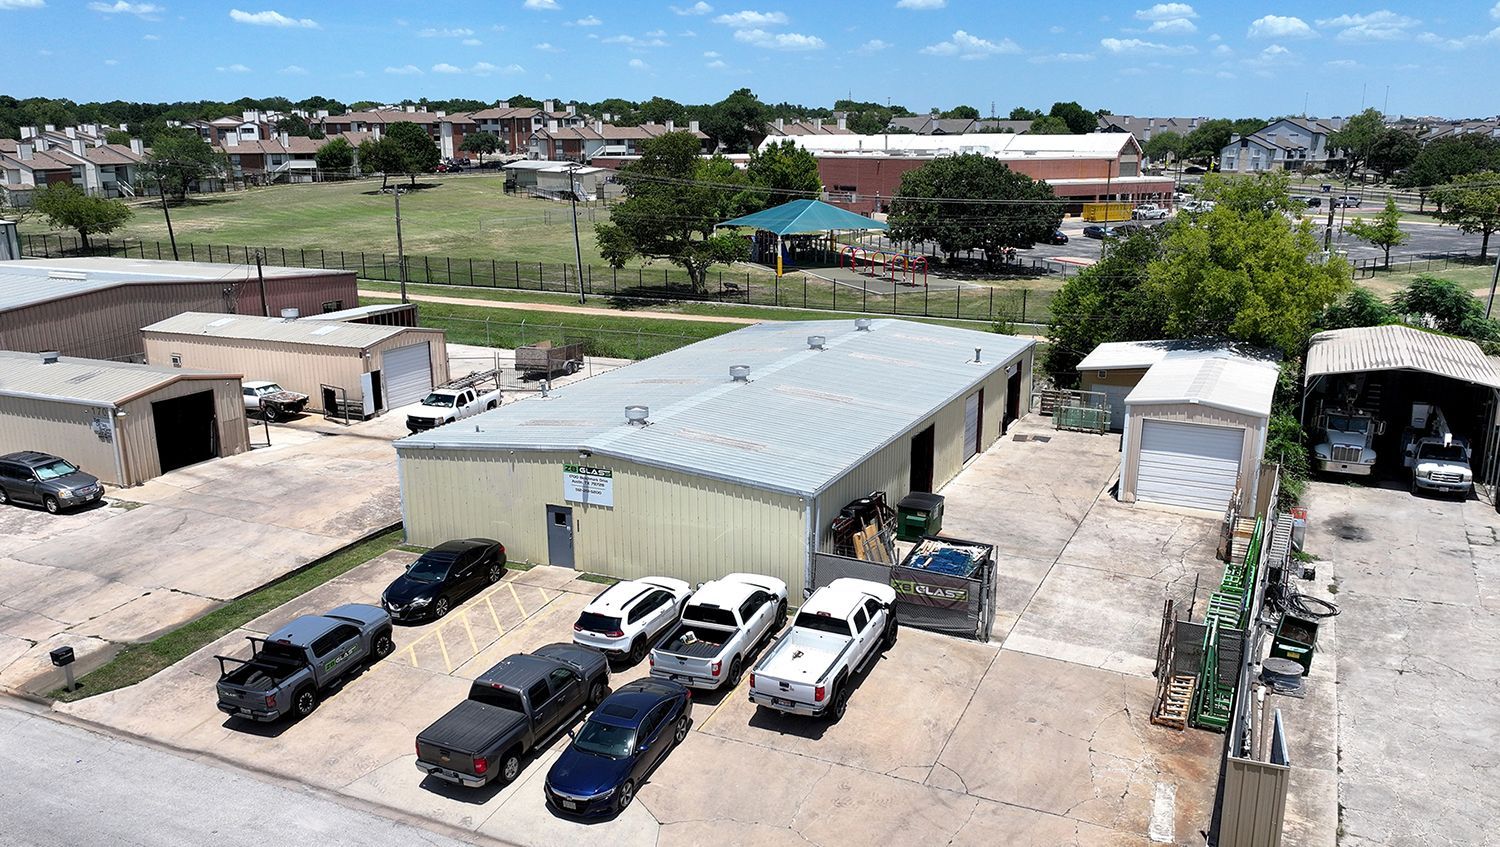
Second-generation industrial space may be the better option when the user values speed, cost control, and flexibility.
It may make sense when:
- The business needs to occupy quickly
- Existing power and loading are adequate
- The building layout works with limited changes
- The tenant wants to avoid construction risk
- The user is unsure about long-term growth needs
- The market has enough available inventory
- The cost of new construction is too high
- The location is more important than having a perfect building
For many companies searching for industrial space for lease in Austin, second-generation buildings provide a practical path to getting operational faster.
Questions to Ask Before Choosing Industrial Space
Before deciding between existing industrial space and new construction, tenants and buyers should ask:
- How quickly do we need to occupy?
- What is our total budget?
- How much power do we need?
- What clear height do we actually need?
- Do we need dock-high loading, grade-level loading, or both?
- Do we need yard space or trailer parking?
- How much office space do we need?
- What improvements are required?
- Can the building support our equipment?
- Are there zoning or use restrictions?
- What are the utility limitations?
- What is the long-term growth plan?
- Does the location support employees, customers, and logistics?
The right answer depends on the business, not just the building.
The Bottom Line
In 2026, Central Texas industrial users have more choices than they did a few years ago, but that does not make the decision simple.
Second-generation industrial space can offer speed, cost savings, and functional locations. New construction can provide customization, efficiency, and long-term operational advantages.
The best choice depends on power, clear height, loading, yard needs, tenant improvement costs, timing, and the company’s long-term plans.
For tenants, buyers, developers, and investors evaluating warehouse space in Central Texas or build-to-suit industrial opportunities in Texas, the key is to compare the full picture before making a decision.
CIP helps clients evaluate industrial properties, land opportunities, and development strategies throughout Central Texas. Whether you are considering existing warehouse space, an owner-user facility, or a future build-to-suit site, understanding the tradeoffs early can help you make a more informed real estate decision. Contact one of our industrial experts today to discuss your options.
REQUEST YOUR CONSULTATION